Understanding the Design and Performance of Flat Roof Dome Skylights

Flat roof dome skylights provide a practical way to introduce natural light into buildings with flat or low-pitched roofs. Their raised profile allows daylight to enter from above while creating space between the roof surface and the glazing. This design can be useful in homes, offices, commercial buildings, extensions, stairwells, corridors, and other areas where conventional vertical windows provide limited daylight.
The performance of a dome skylight depends on more than its appearance. Glazing material, frame construction, roof compatibility, drainage, thermal characteristics, and installation quality all influence how well the skylight performs over time.
How a Flat Roof Dome Skylight Is Designed
A typical dome skylight consists of a raised glazing section mounted above a roof opening. Unlike a flat roof window that sits closer to the roof plane, the curved dome creates additional height above the surface.
A curved design makes flat roof dome skylights a practical choice for improving natural light while helping rainwater drain away efficiently.
The base of the unit connects with the roof structure through a kerb or mounting system. This connection needs to be properly sealed and integrated with the roof covering. Poor detailing around the perimeter can lead to water penetration, heat loss, or premature deterioration.
Dome skylights are available in different dimensions, opening configurations, and glazing materials. Fixed versions are designed primarily for daylight, while opening models can also provide ventilation.
The Role of Glazing Material
Glazing has a direct effect on light transmission, durability, insulation, and maintenance requirements. Common materials include acrylic, polycarbonate, and glass, with each offering different characteristics.
Acrylic domes are lightweight and can provide good light transmission. They are often selected for applications where weight and cost need to be controlled.
Polycarbonate offers high impact resistance, making it suitable for locations where the glazing may be exposed to accidental impact or demanding conditions. Its performance can also be adapted through different grades and configurations.
Glass provides a more solid appearance and can deliver strong optical clarity. Modern roof glazing may incorporate double or triple glazing, coatings, and safety features to improve thermal performance and occupant comfort.
The right material depends on the building, roof construction, required insulation level, expected weather exposure, and the desired appearance.
Why the Raised Profile Matters
The raised profile is one of the defining characteristics of a dome skylight. It creates a gap between the roof surface and the highest point of the glazing, allowing daylight to reach the opening from a broader range of angles.
This can be particularly useful on flat roofs, where the surrounding building structure may restrict the amount of direct daylight available through conventional windows.
The curved surface also helps rainwater move toward the edges. Leaves and other debris are less likely to remain across the centre of a curved dome than they would on a completely flat pane.
For buildings exposed to strong sunlight, the dome design can also be combined with tinted, diffused, or coated glazing. These options can help control glare and reduce excessive solar gain.
Daylight Performance Inside the Building
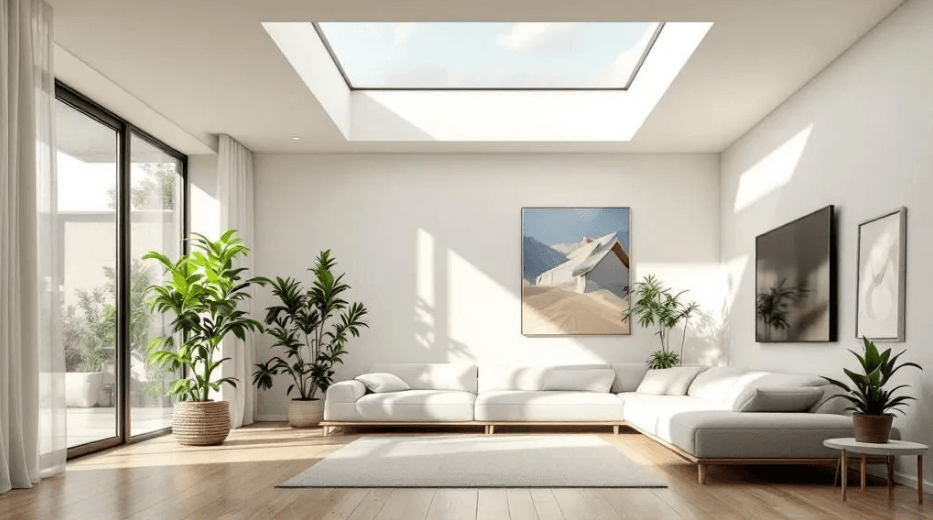
The main purpose of a skylight is to increase access to natural light. A well-positioned rooflight can distribute daylight deeper into a room than a wall-mounted window in some layouts.
The amount of usable light depends on several variables. Skylight size, glazing clarity, roof orientation, surrounding buildings, ceiling height, room dimensions, and interior finishes all influence the final result.
A larger dome does not automatically produce better results. Excessive glazing can introduce unwanted heat or glare, particularly in rooms with high levels of direct sunlight. Designers therefore need to consider the relationship between the skylight and the space beneath it.
Diffused glazing can spread light more evenly and reduce harsh patches of brightness. Clear glazing, by comparison, may provide stronger views of the sky and higher levels of direct light.
Thermal Performance and Energy Considerations
A skylight creates an opening in the roof, so thermal performance deserves careful attention. Heat can move through poorly insulated glazing and frames, increasing heating requirements during colder periods. During warm weather, direct solar radiation can also raise indoor temperatures.
Modern glazing systems can reduce these effects through multiple panes, insulating layers, low-emissivity coatings, and carefully designed frames.
The roof junction matters just as much as the glazing itself. A highly efficient skylight can still perform poorly if the surrounding kerb or roof opening contains thermal bridges or gaps.
Building regulations and energy requirements vary by location, so the selected rooflight should be appropriate for the property’s intended use and applicable standards.
Weather Resistance and Drainage
Flat roofs require reliable waterproofing because water cannot drain as quickly as it can from steeply pitched roofs. A dome skylight therefore needs a carefully designed junction with the roof membrane.
Flashing, seals, kerbs, fixings, and membrane connections should work together as one weather-resistant assembly. Installation should follow the manufacturer’s requirements and the specification of the roof system.
The dome itself should encourage rainwater to drain away naturally. Regular inspection is still useful, particularly on roofs surrounded by trees or buildings that can contribute leaves and debris.
Ventilation Through Opening Skylights
Fixed dome skylights provide daylight but do not contribute to natural ventilation. Opening models can serve both functions.
Ventilating rooflights may be operated manually or through electric mechanisms. Some systems can be linked with building controls, allowing them to open according to temperature, humidity, or other programmed conditions.
Natural ventilation can be useful in kitchens, bathrooms, offices, workshops, and other occupied spaces where warm air accumulates near the ceiling.
Safety also needs consideration. An opening rooflight should be appropriately designed for its location, particularly in buildings where occupants could access the roof or where the skylight forms part of an escape or maintenance area.
Installation Details Affect Long-Term Performance
Even a well-designed skylight can develop problems if installation is poorly executed. The roof opening must be correctly sized, the supporting structure must be suitable, and the waterproofing system must be compatible with the skylight assembly.
The kerb height, insulation around the opening, fixing method, and membrane detailing all deserve attention during installation.
For replacement projects, the condition of the existing roof should also be assessed. Installing a new skylight onto a deteriorating roof may leave wider waterproofing problems unresolved.
Professional installation can help ensure that the skylight performs as intended and that the surrounding roof remains protected.
Cleaning and Maintenance
Dome skylights generally require limited maintenance, but they should not be treated as maintenance-free. Dust, pollen, bird deposits, leaves, and airborne pollutants can gradually reduce the amount of daylight passing through the glazing.
Cleaning frequency depends on the building’s location and surrounding environment. A skylight beneath overhanging trees may need more frequent attention than one installed on an exposed commercial roof.
Inspections should also cover seals, fixings, flashing, drainage points, and signs of cracking or discolouration. Early identification of minor defects can prevent more expensive repairs later.
See also: How to Manage Business Finances Smartly
Selecting the Right Dome Skylight
The selection process should begin with the requirements of the building rather than the appearance of the product alone. Key factors include the roof construction, opening size, glazing type, insulation requirements, ventilation needs, expected weather exposure, and available maintenance access.
A suitable skylight should complement the existing roof system and provide the desired level of daylight without creating unnecessary problems with heat, glare, or waterproofing.
Flat roof dome skylights combine a distinctive raised profile with practical daylighting and ventilation possibilities. Their performance comes from the relationship between glazing, frame, roof structure, drainage, and installation. Careful specification at each stage allows the skylight to provide reliable natural light while maintaining the weather resistance and thermal integrity of the roof.